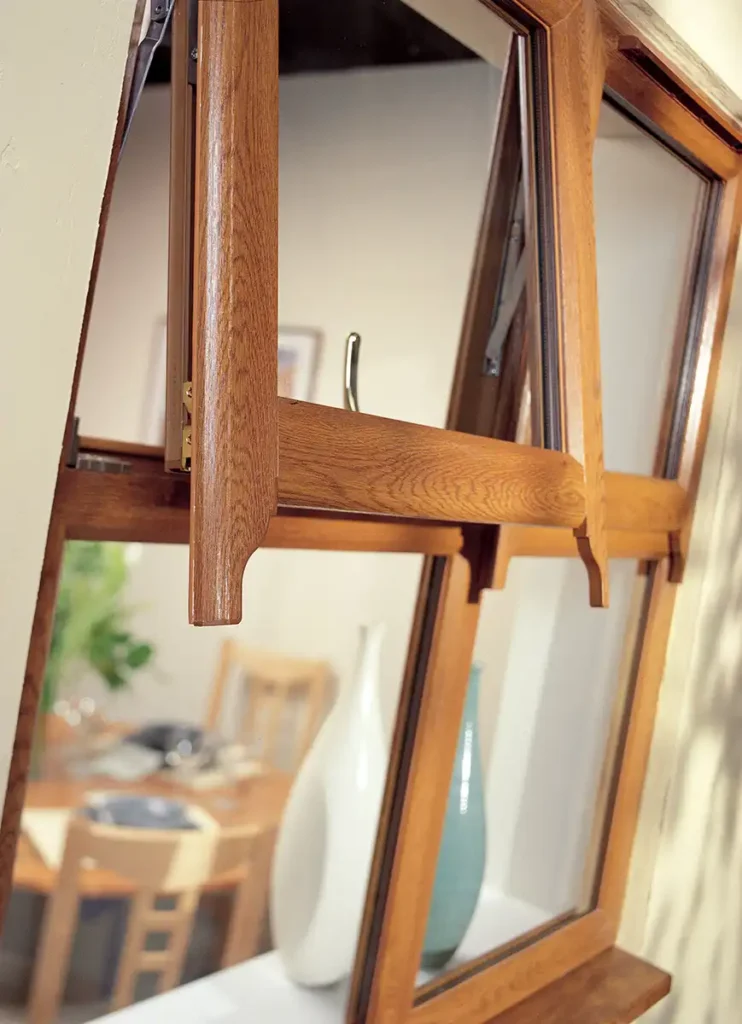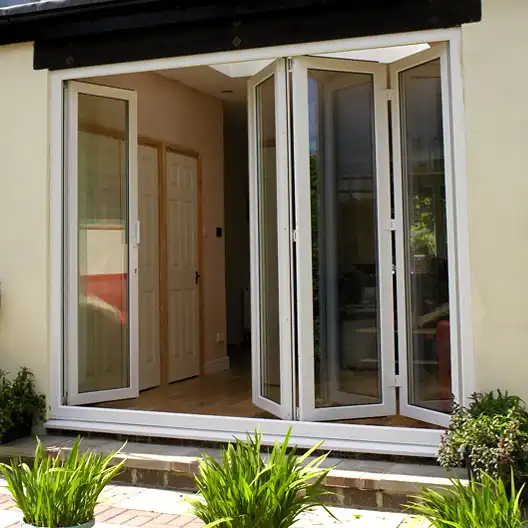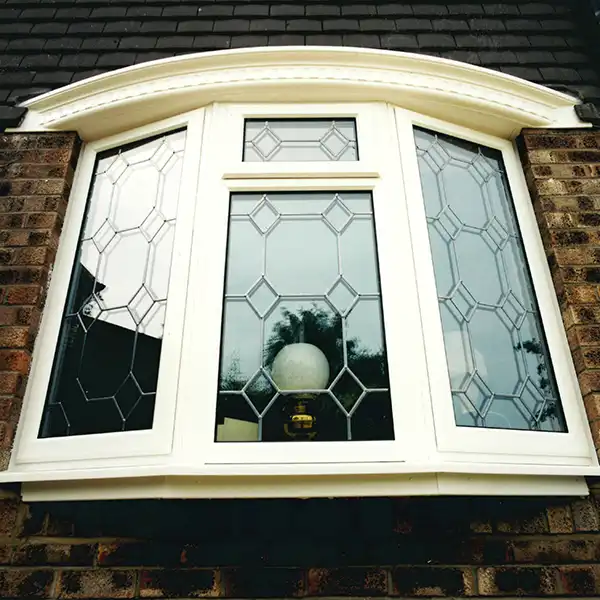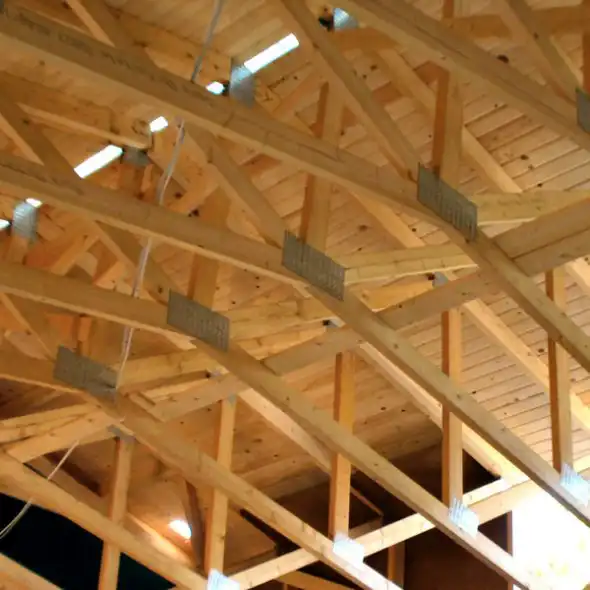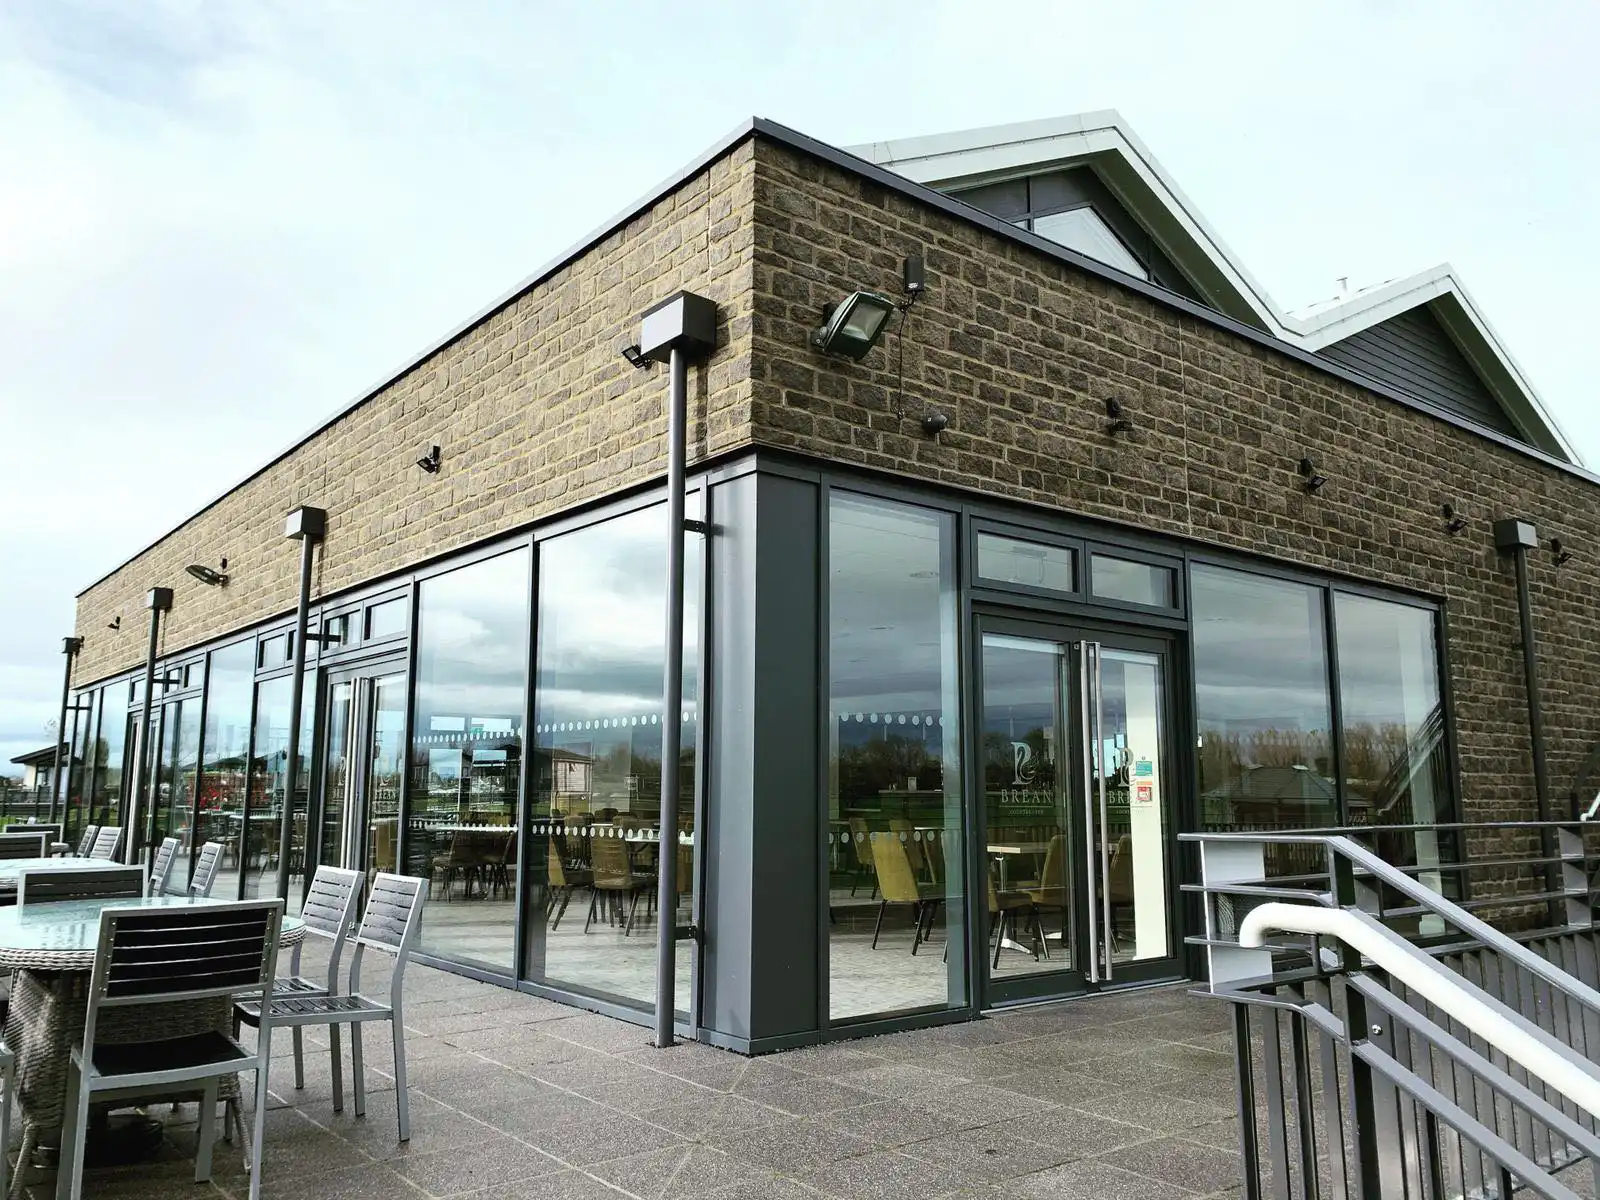
Architects projects demand reliable, compliant, and well-designed glazing solutions.
Architectural projects often demand complex detailing, slim sightliness, and bespoke solutions that balance design intent with buildability. Coordinating glazing systems with structural, thermal, and aesthetic requirements — while maintaining programme timelines — can be a key challenge.
Coordinating Multiple Trades
Door and window installations must align with structural openings, roofing details, insulation and finishes. Poor coordination leads to delays and added costs. We work closely with contractors and site teams to ensure glazing integrates smoothly into the build programme.
Meeting Performance Standards
Modern projects must meet strict thermal, acoustic and safety requirements. Achieving compliance without affecting design can be challenging. Our systems are specified to meet regulations while maintaining the building’s intended appearance.
Balancing Design and Practicality
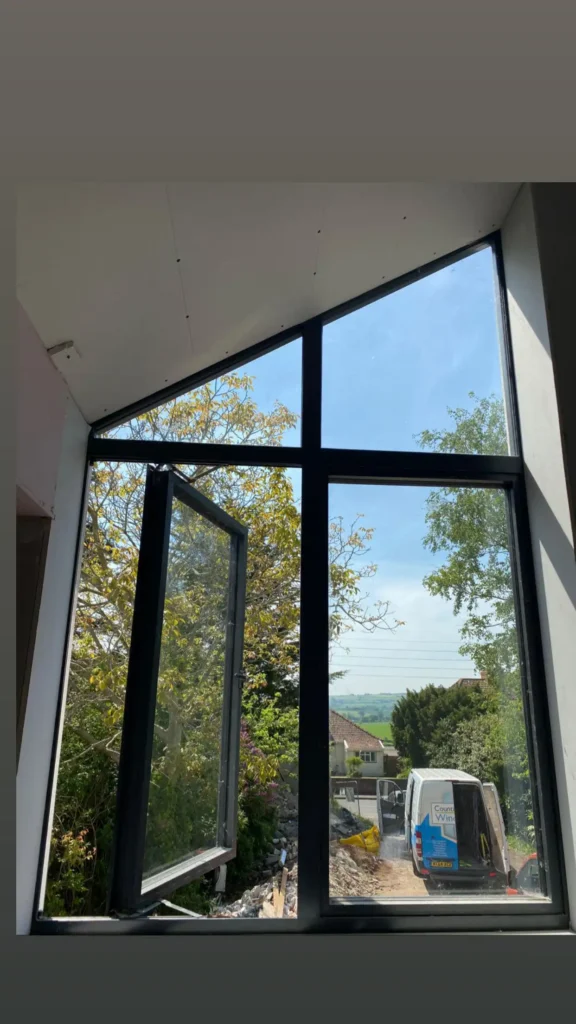
Architectural intent often demands slim sightlines, large glazed areas or bespoke detailing. Turning this into a practical solution requires experience. We advise on systems that protect the design vision while remaining structurally sound and buildable.
Programme and Budget Pressures
Keeping projects on schedule and within budget is essential. Delays in manufacture or installation can affect the wider build timeline. With careful planning, accurate surveys and reliable installation, we help keep projects moving from consultation to completion.
Architects projects demand reliable, compliant, and well-designed glazing solutions.
Architectural projects often demand complex detailing, slim sightliness, and bespoke solutions that balance design intent with buildability. Coordinating glazing systems with structural, thermal, and aesthetic requirements — while maintaining programme timelines — can be a key challenge.
Architects projects demand reliable, compliant, and well-designed glazing solutions.
Architectural projects often demand complex detailing, slim sightliness, and bespoke solutions that balance design intent with buildability. Coordinating glazing systems with structural, thermal, and aesthetic requirements — while maintaining programme timelines — can be a key challenge.